
portfolio
All portfolio projects have been anonymized to protect client confidentiality. We present only relevant technical information — project names, addresses, and other sensitive details have been omitted. These are just a few examples of our work. If you'd like to see specific project types, please contact us.

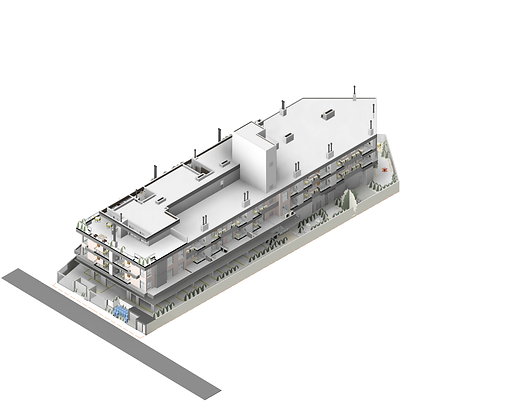
Hospital | 357,900 sq ft
Large-scale BIM modeling using point clouds in a project fragmented into different and varied buildings and levels. The work required compartmentalized planning and a team working on the project for weeks to be finalized with an excellent level of detail, given the volume of registered buildings.
Residencial Building | 59,200 sq ft
Construction Documentation for a residential development, created for a renowned Brazilian architecture firm. A horizontal apartment building with an excellent level of construction detail. The graphic representation utilizes 3D resources to demonstrate the architectural design vision.
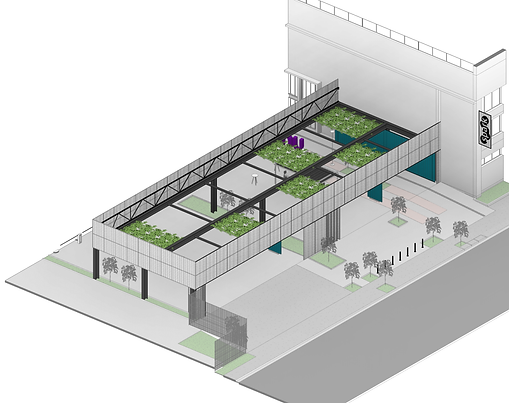
Outdoor Living | 5,400 sq ft
Construction Documentation for the expansion of a commercial and corporate common area. Includes detailed specifications for prefabricated assembly materials such as metal structures and panel facades, as well as custom-designed furniture. The bold design required advanced technical drawing arrangements, which were only possible within the timeframe achieved thanks to a sound BIM-based methodology.

Residential Building | 161,500 sq ft
Architectural design project in BIM for a residential development, with a high level of construction detail. Modeling was planned in 3 stages to meet the client's needs, including BIM modeling, executive documentation, and construction decisions. The project covers approximately 161,458 sq ft.

Day Hospital | 22,600 sq ft
BIM Construction Documentation in the healthcare sector, with diverse equipment in an outdoor area and two floors, requiring very specific detailing of construction elements. This is a renovation and expansion project to adapt it for hospital activity. The project extends from the interior to the exterior areas, expanding the scope of intervention.
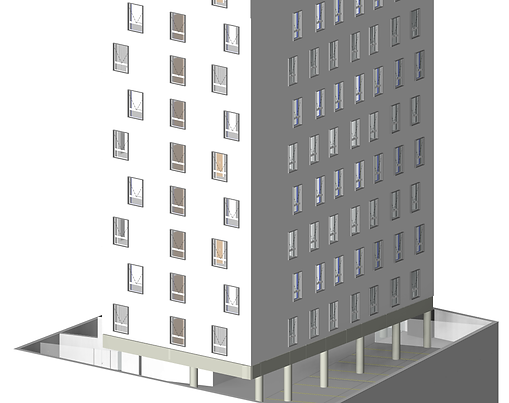
Hotel | 82,900 sq ft
Architectural construction documentation and coordination and clash detection in BIM for various disciplines of the hotel project. With the asynchronous schedule, the technical compatibility activities occurred with few serious interferences. Project with high-quality hotel standards and high-level technical criteria. Compatibility between projects developed in BIM and others converted to BIM.
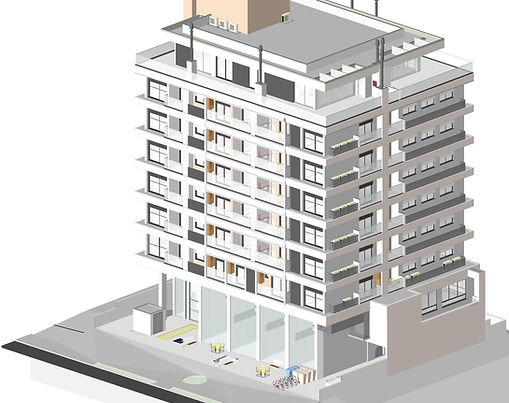
Residential Building | 54,900 sq ft
Construction Documentation developed in BIM for a house project, with parametric modeling and detailed documentation. With a high level of detail, the BIM model was designed to ensure the reliability of the data extracted from the project for the construction site. The documentation is intuitive, with a representation designed for easy reading on the construction site.

House
Multidisciplinary house design project, with coordination and clash detection in BIM. The integration between disciplines from the beginning provided greater architectural freedom and easier and more fluid resolution of conflicts. The project underwent a drastic change at the end, but this was technically well resolved and absorbed.

Institutional Interior Architecture
Construction Documentation for an institutional building, emphasizing the quality of BIM modeling for quantity take-off and construction details, and specifications for interior finishes. Detailed carpentry and finishing specifications are included.

Residencial Building | 59,200 sq ft
BIM development of a vertical residential apartment building project with 14 floors, across various disciplines. In addition to modeling, BIM coordination was also performed for 7 disciplines, providing good examples of how anticipating problems generates cost savings for the project. Revisions were incorporated throughout the modeling and documentation work.

Residential Building | 119,070 sq ft
BIM modeling for the technical and economic feasibility of residential developments, with emphasis on speed in the legal volumetrics of the project and modeling focused on precise material specifications and quantities.

Institutional
Construction Documentation with high-level technical representation standards. Modeling prepared for quantity take-off with material specifications and construction details. Increased LOD (Level of Detail) according to project evolution, generating different views to enhance insights and decision-making.

House
Construction Documentation in BIM for a house. Emphasis on construction details and drawings rich in schematic technical drawings and 3D elements to facilitate day-to-day work on the construction site. Modeling for extracting quantities for budgeting.

Industrial Project | 107,600 sq ft
Coordination, compatibility, and detailed design for a relatively complex industrial plant. Interference detection in BIM is performed from the beginning of the projects. Models are used for strategic, operational, and financial decision-making.